
Logistics and Industrial
Virtual Tours for Warehouses and Industrial Sites
Make large estates easy to find, easy to navigate, and easy to manage.
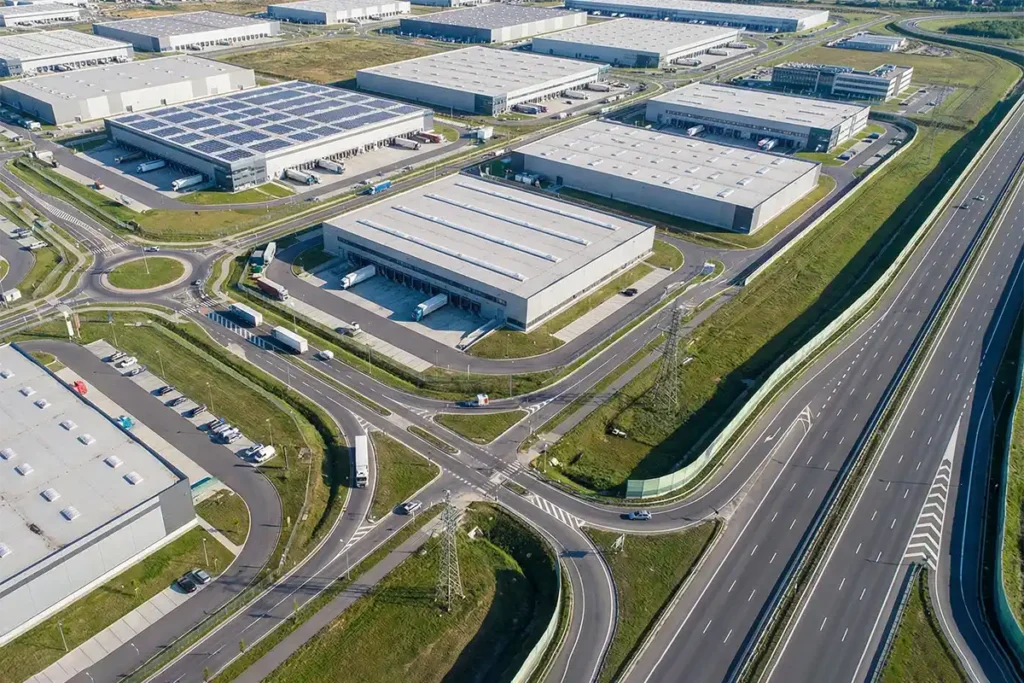
Virtual tours for logistics and industrial sites turn sprawling estates into simple, searchable spaces for tenants, drivers and contractors. Logistics parks and industrial estates are complex environments. Multiple buildings, access roads, yards, gates, and warehouse units need to stay clear for tenants, contractors, drivers, and internal teams.
360 View creates a connected spatial data layer for logistics and industrial operators using Google Street View, Matterport digital twins, point cloud scanning, and immersive wayfinding. You get the right layer for each intent, delivered with consistent quality and built to stay useful for years.
Trusted by organisations across the UK
These organisations use Indoor Google Street View to make their spaces visible, verifiable, and easy to understand directly on Google Maps.


Clarity Before Arrival. Confidence On Site.
Help People Reach the Right Gate and Entrance
Reduce wrong arrivals across multi-unit estates. Drivers, visitors, and contractors can confirm the route, gate, and correct entrance before setting off.
Support Leasing With Better Pre-Qualification
Make viewings more focused and decision-ready. Prospects can understand context and layout earlier, so in-person viewings happen with the right expectations and fewer wasted trips.
Improve Operational Coordination Across Teams
A shared, visual reference for estates that change over time. Site teams, facilities, H and S, and contractors work from the same up-to-date spatial layer when planning works and access.
Improve Safety and Preparedness
Support planning without disrupting live operations. Teams can familiarise themselves with routes, constraints, and key areas before work begins, helping reduce avoidable risk and delays.
One Estate. Multiple Spatial Layers.
Different outcomes need different capture methods. We design the right mix, then connect it into one consistent estate view.
A logistics estate isn’t one use case. Leasing needs clarity and context. Operations need reliable access information. Technical teams may need measurable data. We build the right spatial layers so the estate remains consistent across systems and stays useful for years.
Google Street View for Estate Visibility and Accessibility
Capture Every Road, Gate and Entrance
We photograph and publish extensive outdoor and indoor Street View coverage across the entire estate so every access road, gate, building entrance and unit is visible on Google Maps.
Help Drivers and Visitors Navigate your Park
HGV drivers, visitors and contractors can see exactly how to reach the correct location before setting off. This reduces missed deliveries, wrong turns and time wasted on site.
Increase Visibility and Trust for Leasing
Accurate map pins, verified business listings and immersive imagery make available units easier to find and easier to trust online. Leasing teams use this to attract tenants faster.
Matterport Digital Twins for Internal Visibility
Explore Internal Layouts Remotely
Teams walk through warehouses and industrial units from anywhere in the world, inspecting floor areas, ceiling heights and spatial conditions without travelling to site.
Take Measurements Inside the Model
Built-in measurement tools allow leasing agents, surveyors and engineers to take accurate dimensions directly within the digital twin.
Support Marketing, Briefings and Planning
These interactive 3D models are used for tenant marketing, facilities condition assessments, contractor familiarisation and health and safety preparation before works begin.
Point Cloud Scanning for Precise Measurement and Planning
Laser-Accurate Spatial Data
We carry out laser scanning and deliver point cloud data with derived CAD or BIM outputs for precise measurement, layout design and spatial documentation.
Plan Refurbishments and Equipment Layouts
This data supports refurbishment planning, equipment positioning, asset condition surveys and technical audits across complex industrial environments.
Trusted by Surveyors and Engineering Teams
Surveyors, engineers and project teams rely on point cloud data when accurate geometry and reliable spatial measurements are essential to the project.
Immersive Wayfinding Across Large Multi-Building Estates
Connected Routes From Road to Unit
We connect Street View routes, internal digital twins and mapping data so users can navigate from the main road, through the estate and into the correct unit without confusion.
Solve Complex Multi-Building Navigation
This is particularly valuable for large parks with multiple buildings, shared access roads and complex entry points where first-time visitors often get lost.
Preview the Journey Before Arriving
Visitors, contractors, delivery drivers and staff use this connected spatial layer to understand routes, entrances and access points before arriving on site.
What a Typical Logistics and Industrial Project Looks Like
Full Estate Coverage From the Public Road to Every Unit
A typical project begins with estate-wide Google Street View coverage. We capture every access road, gate, building entrance and unit so drivers, visitors and contractors can navigate the entire site before arriving.
Internal Visibility for Individual Warehouse Units
Matterport digital twins are created for individual units so internal layouts, floor areas and spatial conditions are visible remotely. These models are used for tenant marketing, facilities planning and contractor briefings.
Google Maps Listings Corrected and Optimised
Map pins, business listings and building names are corrected so every unit on the estate is accurately represented on Google Maps and discoverable by search engines and AI.
Embedded Into Websites, Portals and Operational Systems
Immersive views are embedded directly into leasing portals, client websites and operational platforms. Point cloud scan data is delivered where precise measurement and spatial planning is required.
How AI and Voice Search Are Changing Discovery for Logistics & Industrial
AI assistants, voice search platforms, and spatial discovery tools are changing how people find and evaluate logistics parks and industrial estates. Organisations with structured spatial data gain a discovery advantage over those relying on flat images and text descriptions alone.
When your space is captured as a Google Street View tour, Matterport digital twin, or point cloud scan, AI systems can reference your environment directly in search results. This means your logistics parks and industrial estates appears in AI-generated answers, voice search responses, and spatial platform recommendations.
360 View captures your space in formats that both humans and machines can navigate, ensuring your organisation is discoverable today and positioned for AI-powered search tomorrow.
Frequently Asked Questions
Quick answers for leasing teams, operations, and technical stakeholders.
Can you digitise an entire logistics park with multiple buildings and access roads?
Yes. Entire logistics parks and industrial estates can be captured as one connected digital environment, including internal access roads, estate perimeters, multiple buildings and individual warehouse units. The result is a complete spatial dataset that supports navigation, leasing and operational planning across the full site.
Can Google Street View cover kilometres of internal estate roads?
Yes. Internal road networks spanning several kilometres can be mapped with full Street View coverage so that drivers, visitors and contractors can navigate from the estate entrance directly to the correct building or unit entrance.
How large can a warehouse be for Matterport digital twin capture?
Warehouses and distribution centres ranging from a few hundred square metres to very large facilities spanning thousands of square metres can be captured. Multi-unit estates with dozens of individual buildings can also be covered as a single connected project.
How does spatial data improve wayfinding across a logistics estate?
Users can preview the full route through the estate before arriving, recognising landmarks, gates, building numbers and turning points. This reduces confusion for HGV drivers, improves first-time visitor navigation and helps contractors locate the correct access point without assistance.
Can Google Street View fix incorrect map pins and create listings for individual units?
Yes. Google Maps pins can be corrected, new business listings created and each building or warehouse unit given its own verified map presence. This ensures tenants, visitors and search engines can find and identify every individual unit on the estate.
Can Street View tours and Matterport models be embedded on our website?
Yes. Embeddable links and iframes allow Street View navigation and Matterport digital twins to be displayed directly on websites, leasing portals and operational platforms. This gives prospective tenants and stakeholders instant spatial access without leaving your site.
Can Matterport capture mezzanines, upper floors and restricted areas inside warehouses?
Yes. Multi-level areas including mezzanines, upper floors and restricted-access zones can be captured to create a complete digital representation of the entire internal environment. Access permissions and scheduling are coordinated with your facilities team.
How do digital twins support health and safety inductions?
Yes. Digital twins provide a visual walkthrough of fire exits, hazard zones, muster points and access routes so staff and contractors can familiarise themselves with the environment before arriving on site. This supports compliance, induction efficiency and safety preparedness.
Can Google Street View, Matterport and point cloud scanning be delivered as one project?
Yes. Google Street View, Matterport digital twins and point cloud scanning are frequently combined into a single coordinated project. This creates one connected spatial layer that supports wayfinding, leasing visibility, technical planning and operational understanding across the entire estate.
Do you cover multiple logistics parks across different UK and European locations?
Yes. Multiple logistics parks and industrial estates across different UK and European locations can be captured and delivered as a consistent spatial system, so operators can manage, present and compare their estates in the same structured way across all sites.
✅ Didn’t see your question here? We’ll answer it personally, just get in touch.
Improve Your Logistics or Industrial Estate in 3 Simple Steps
1. Tell us about your sites
Share a few details about your estate, operational priorities, and what you want teams, visitors, or stakeholders to understand.
2. We recommend the right approach
We review your requirements and advise on the best mix of spatial data, capture, and delivery for your sites.
3. We capture and deliver the right solution
We plan, capture, and deliver a spatial solution tailored to your estate, with standards that support operations, leasing, safety, and planning.
Tell Us About Your Space